Brand & Marketing
3D & VR Home Design
Work
About
Menu
Contact
Brand & Marketing
↗
3D & VR Home Design
↗
Work
↗
About
↗
Work
/
3D & VR Home Design
↘
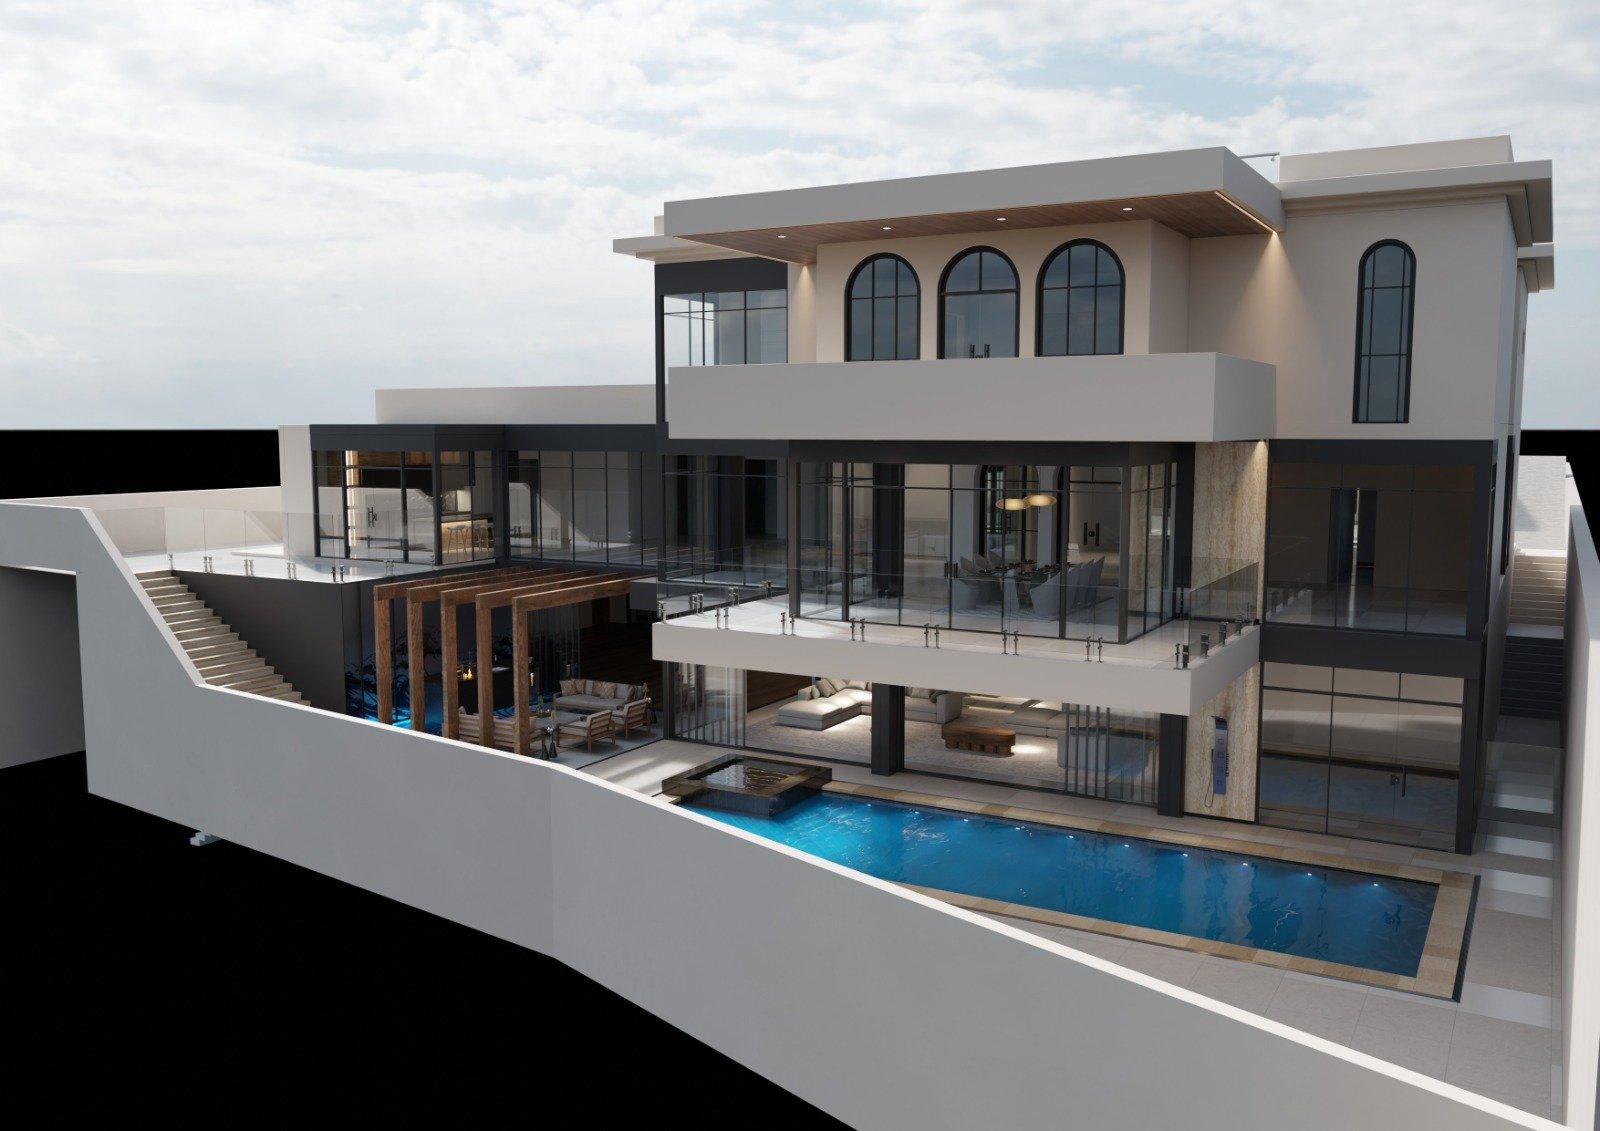
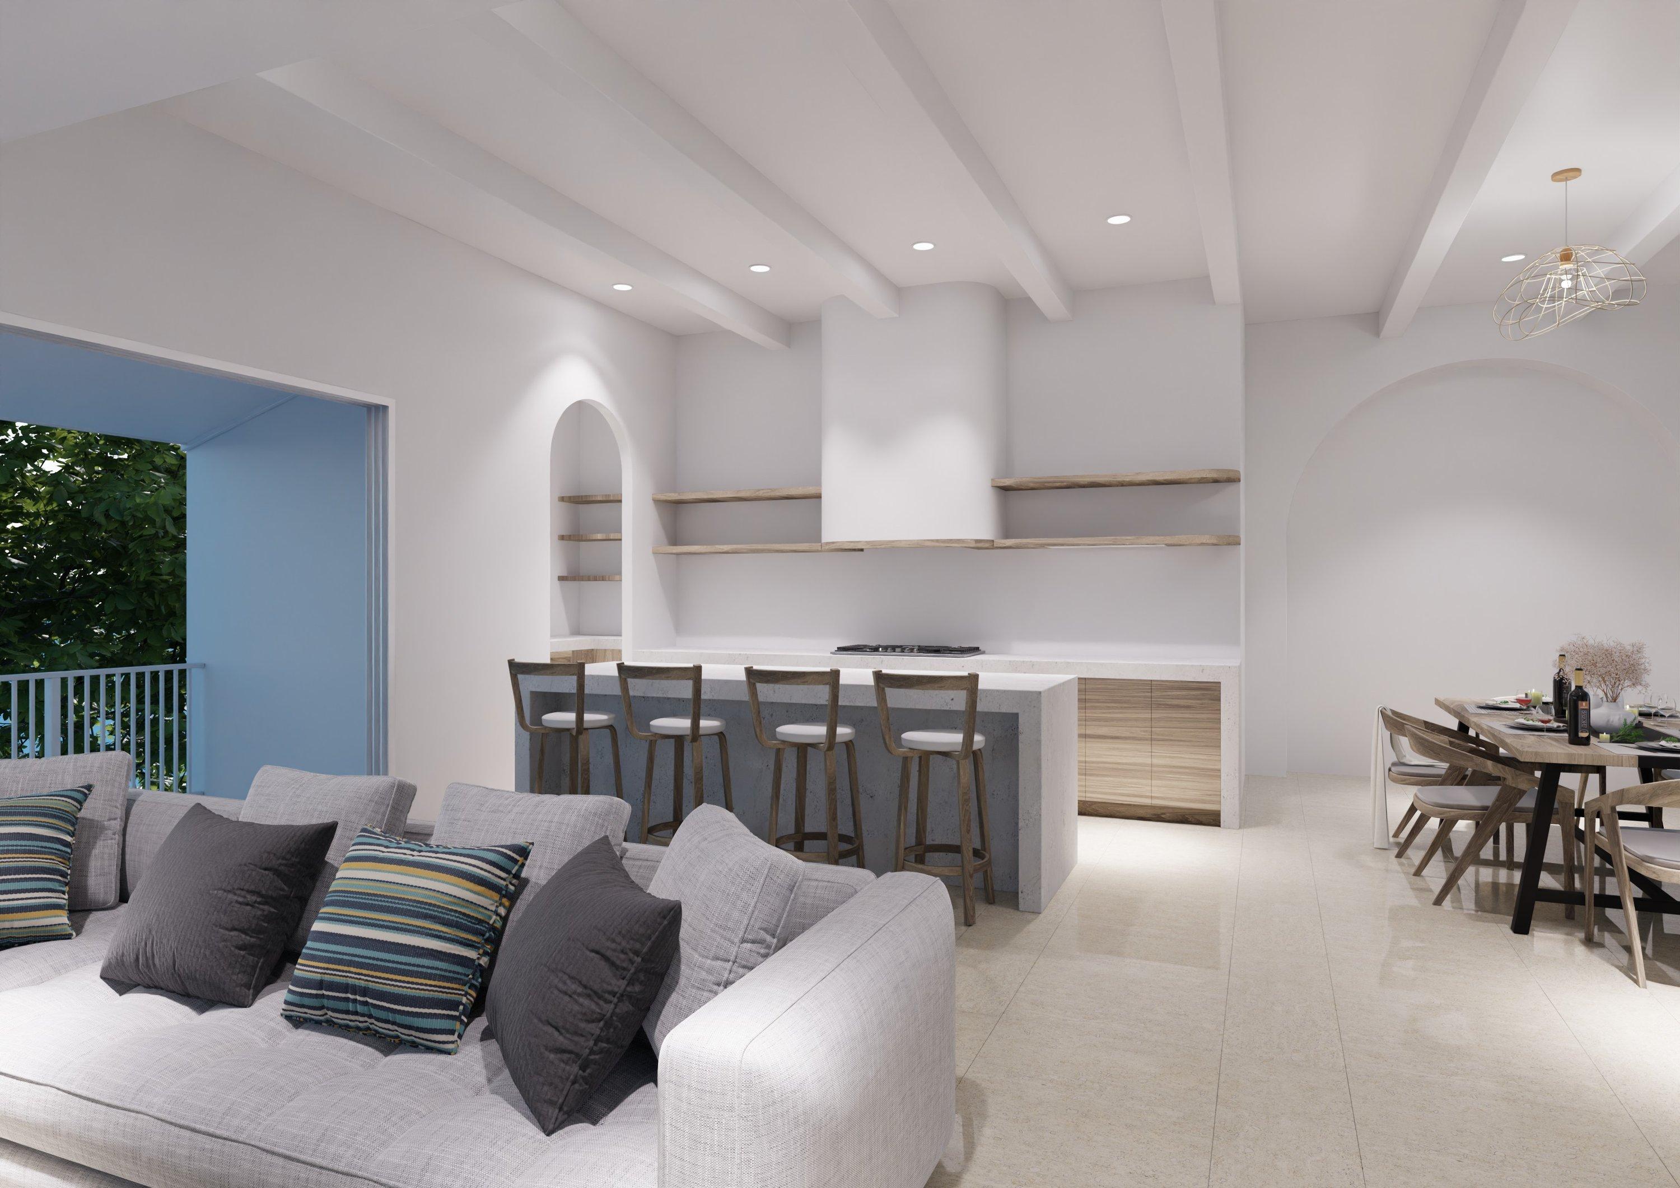
Dalkeith Home
Things we did
Home design, 3D visualisation
Client
Dalkeith Home
All work
↗
←
Previous project
Phil & Nat’s House
Home Design, 3D & VR Visualisation
Next project
→
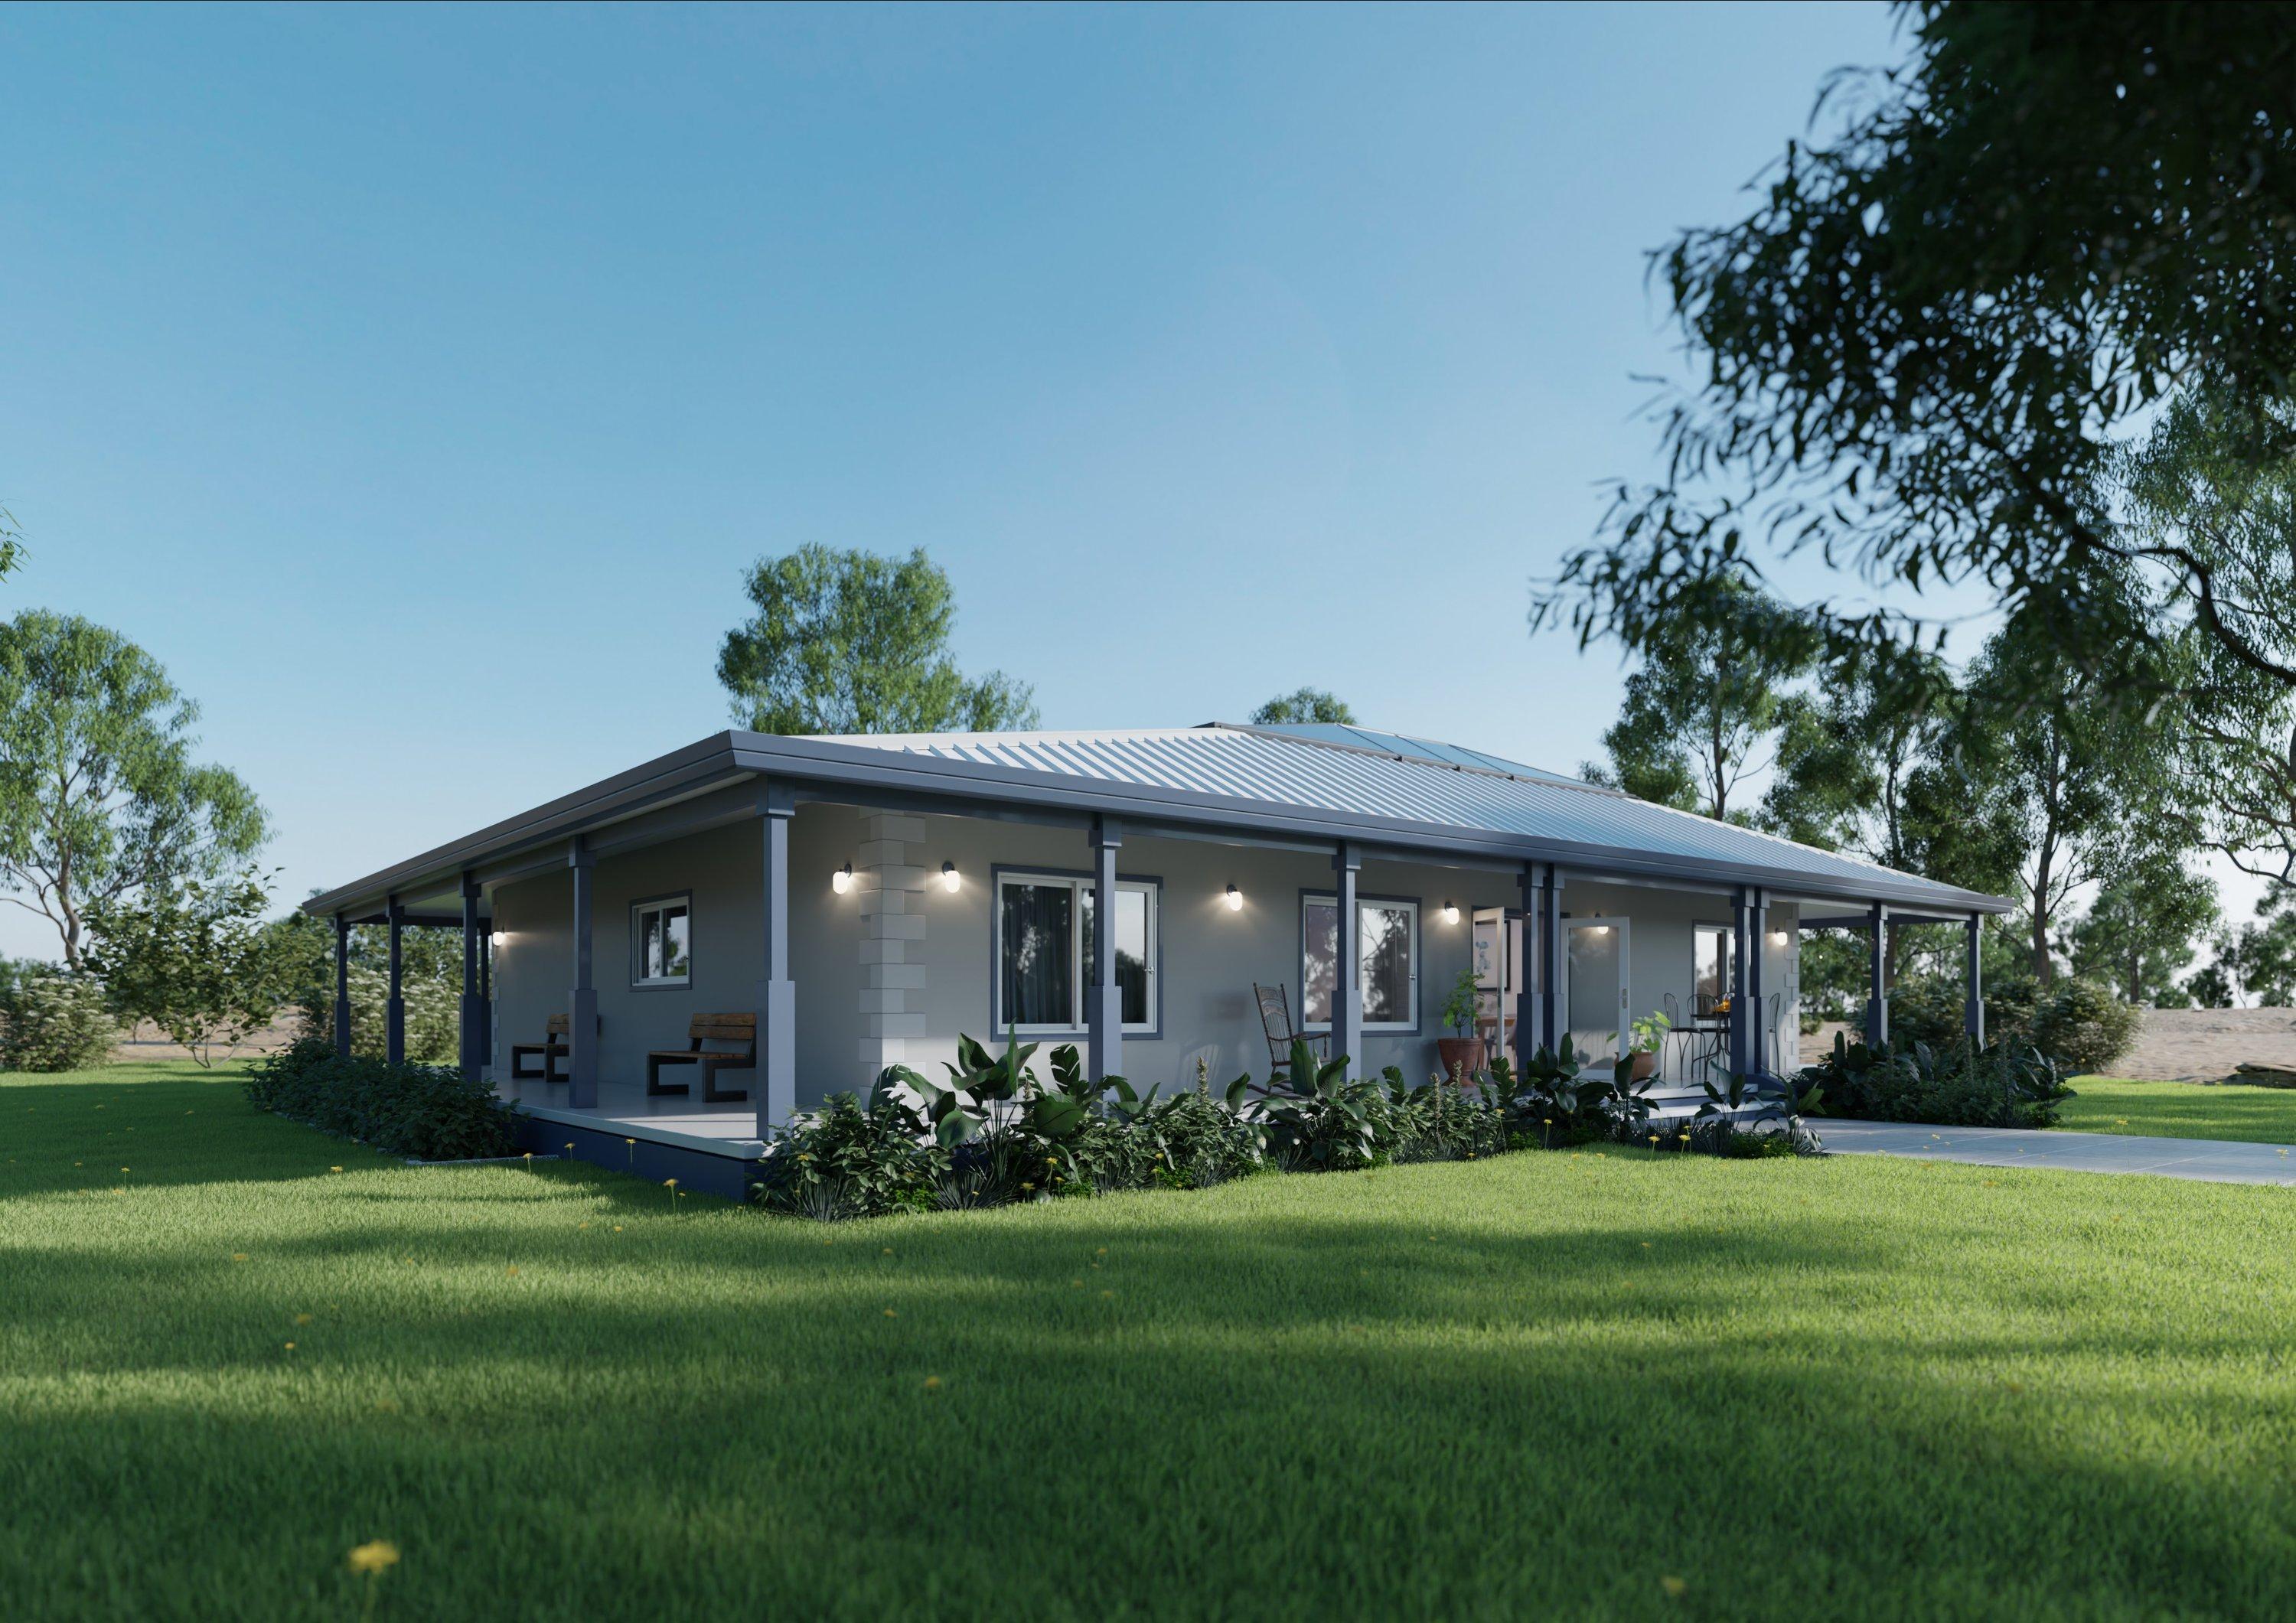
The Farmhouse
Home design, 3D visualisation