Remote Community Masterplan
- Things we did
- Masterplan design Sustainable housing design 3D visualisation
- Client
- Remote Community Masterplan
A large-scale community development, designed for family-friendly living, shared spaces and long-term growth.
The challenge
A large-scale community in a remote location needed homes and shared spaces that could be built quickly and made to last. Every site had to meet strict guidelines for rapid assembly, cyclone resistance, security and affordability, without losing the feel of a neighbourhood where families want to live.
What we did
We designed the masterplan around modern housing clusters, shared parks and play spaces, and tree-lined streets, with sustainable layouts that leave room for the community to grow. Every home and streetscape was built in 3D, so stakeholders could see how the design works on the ground before construction began.
The masterplan
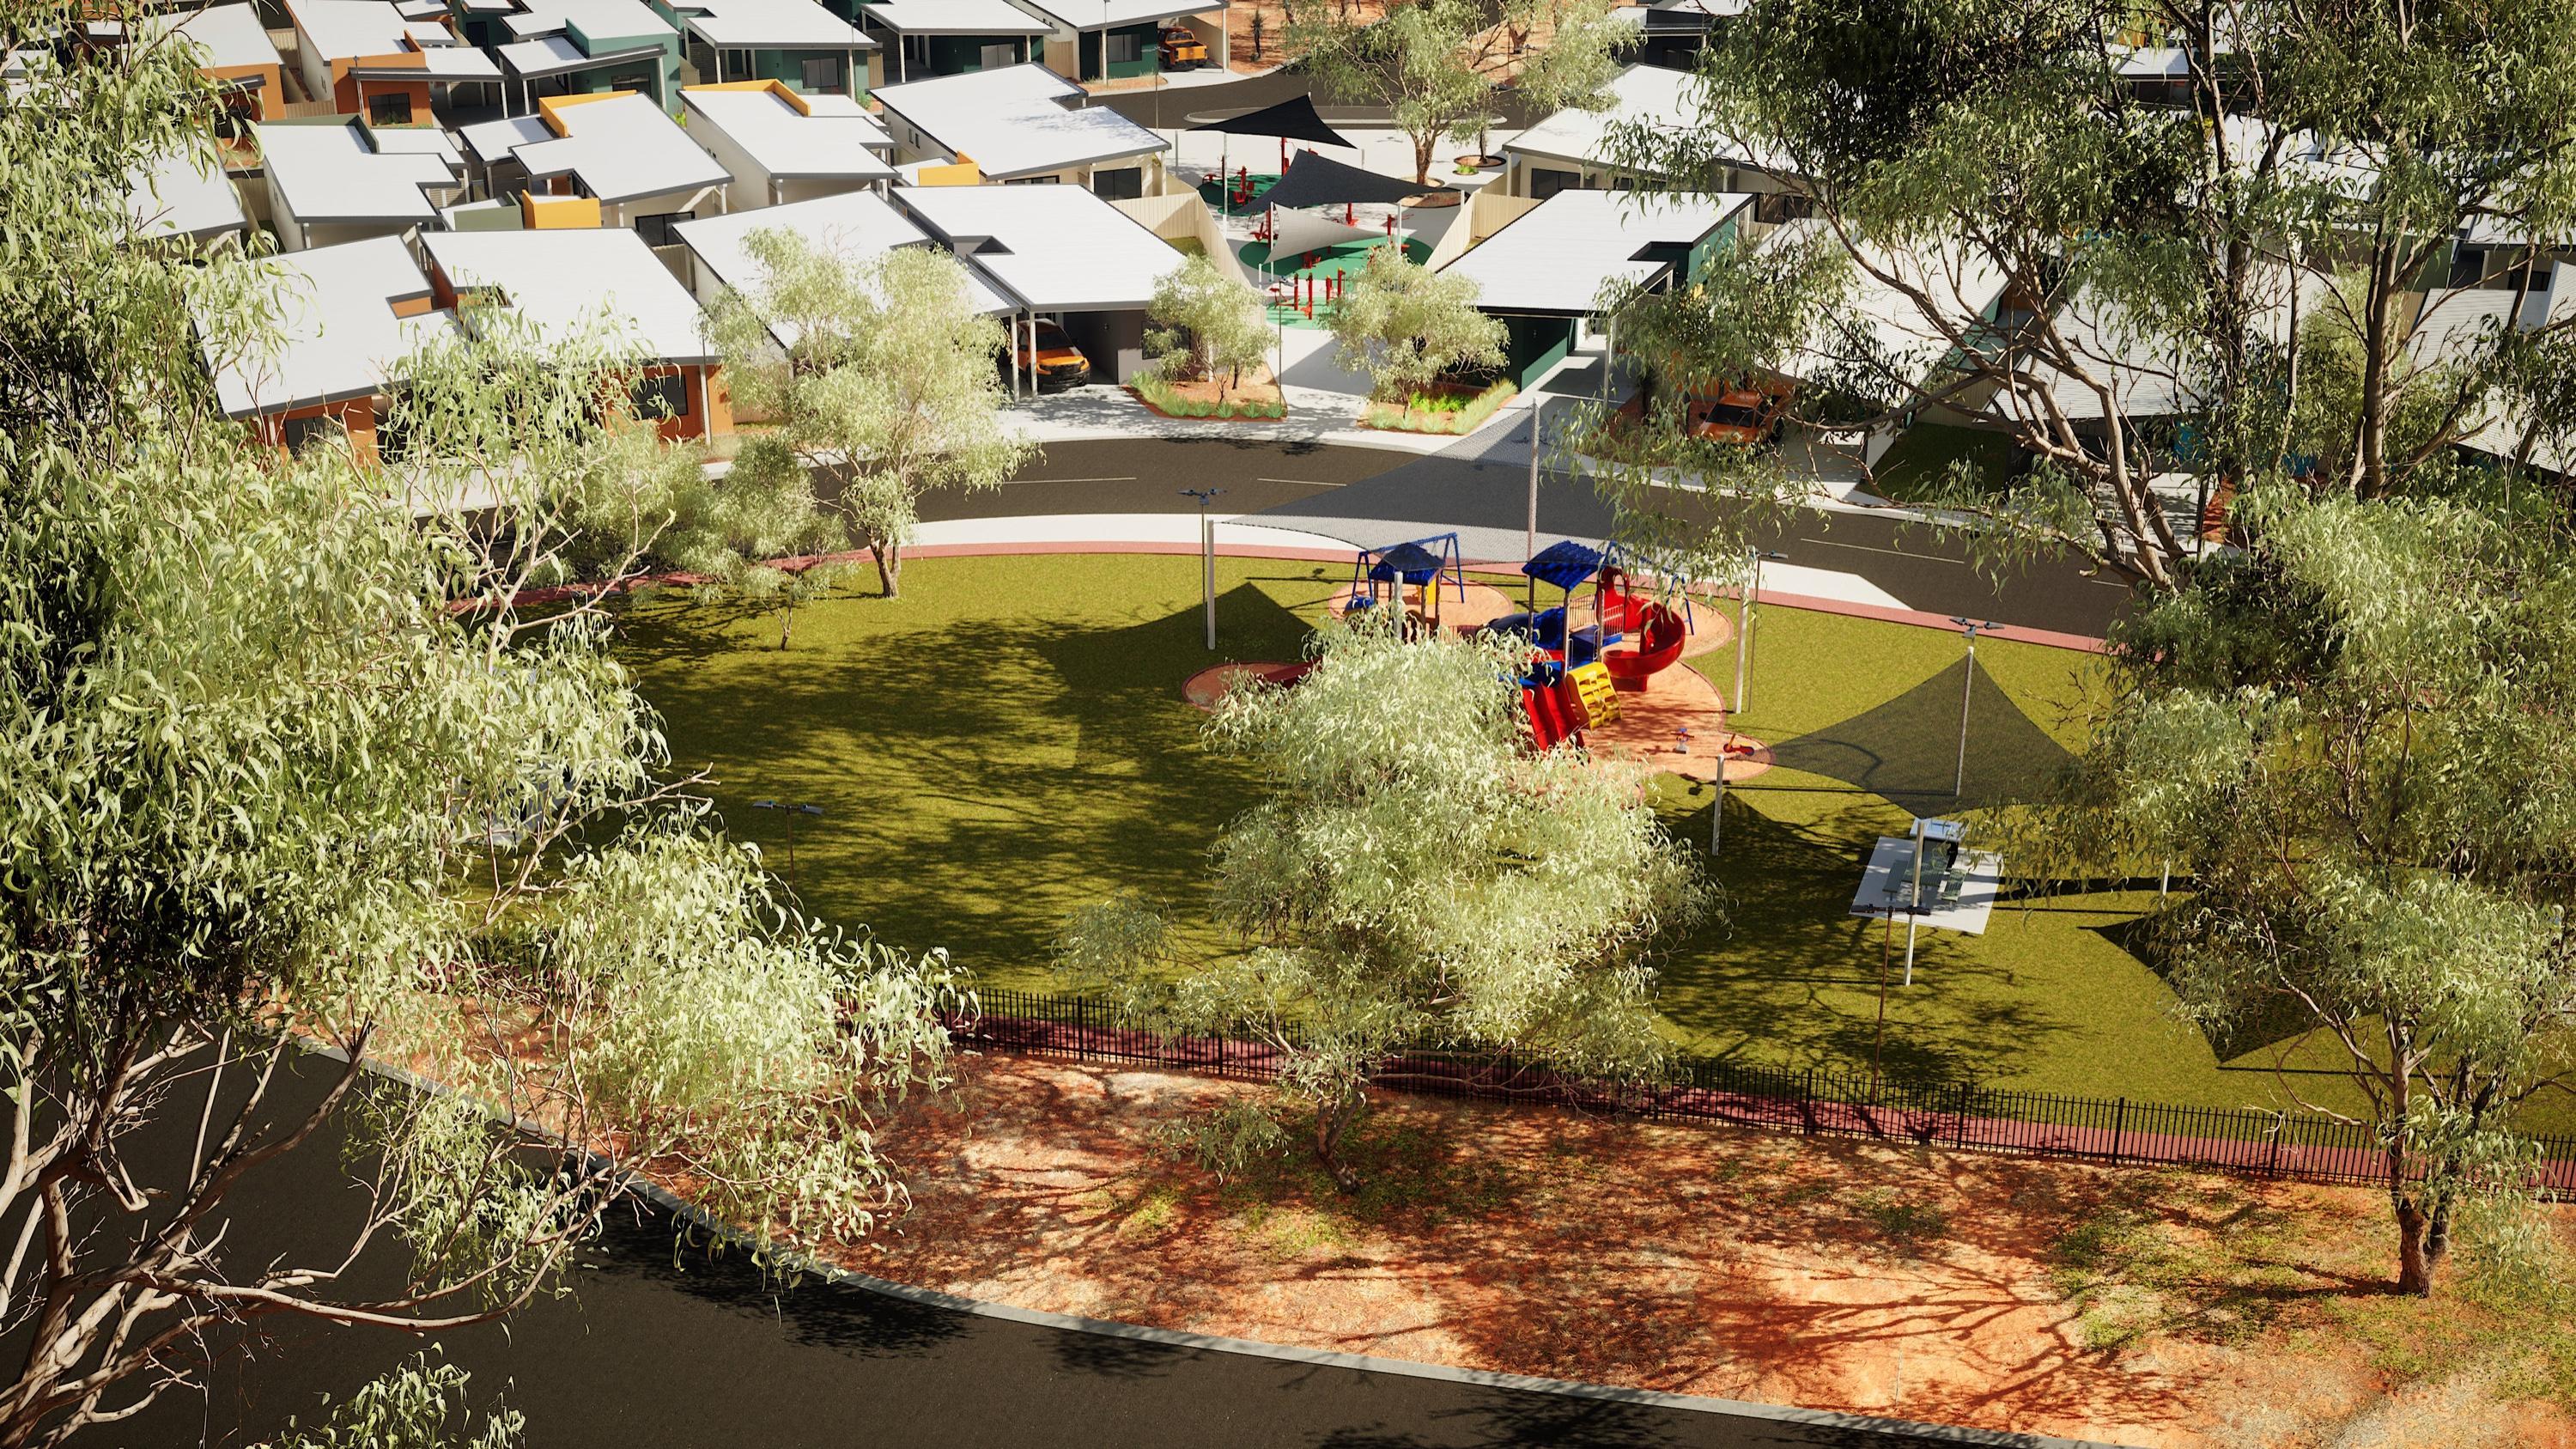
Housing clusters wrap around a central park and playground, with streets and paths linking every home to shared green space.
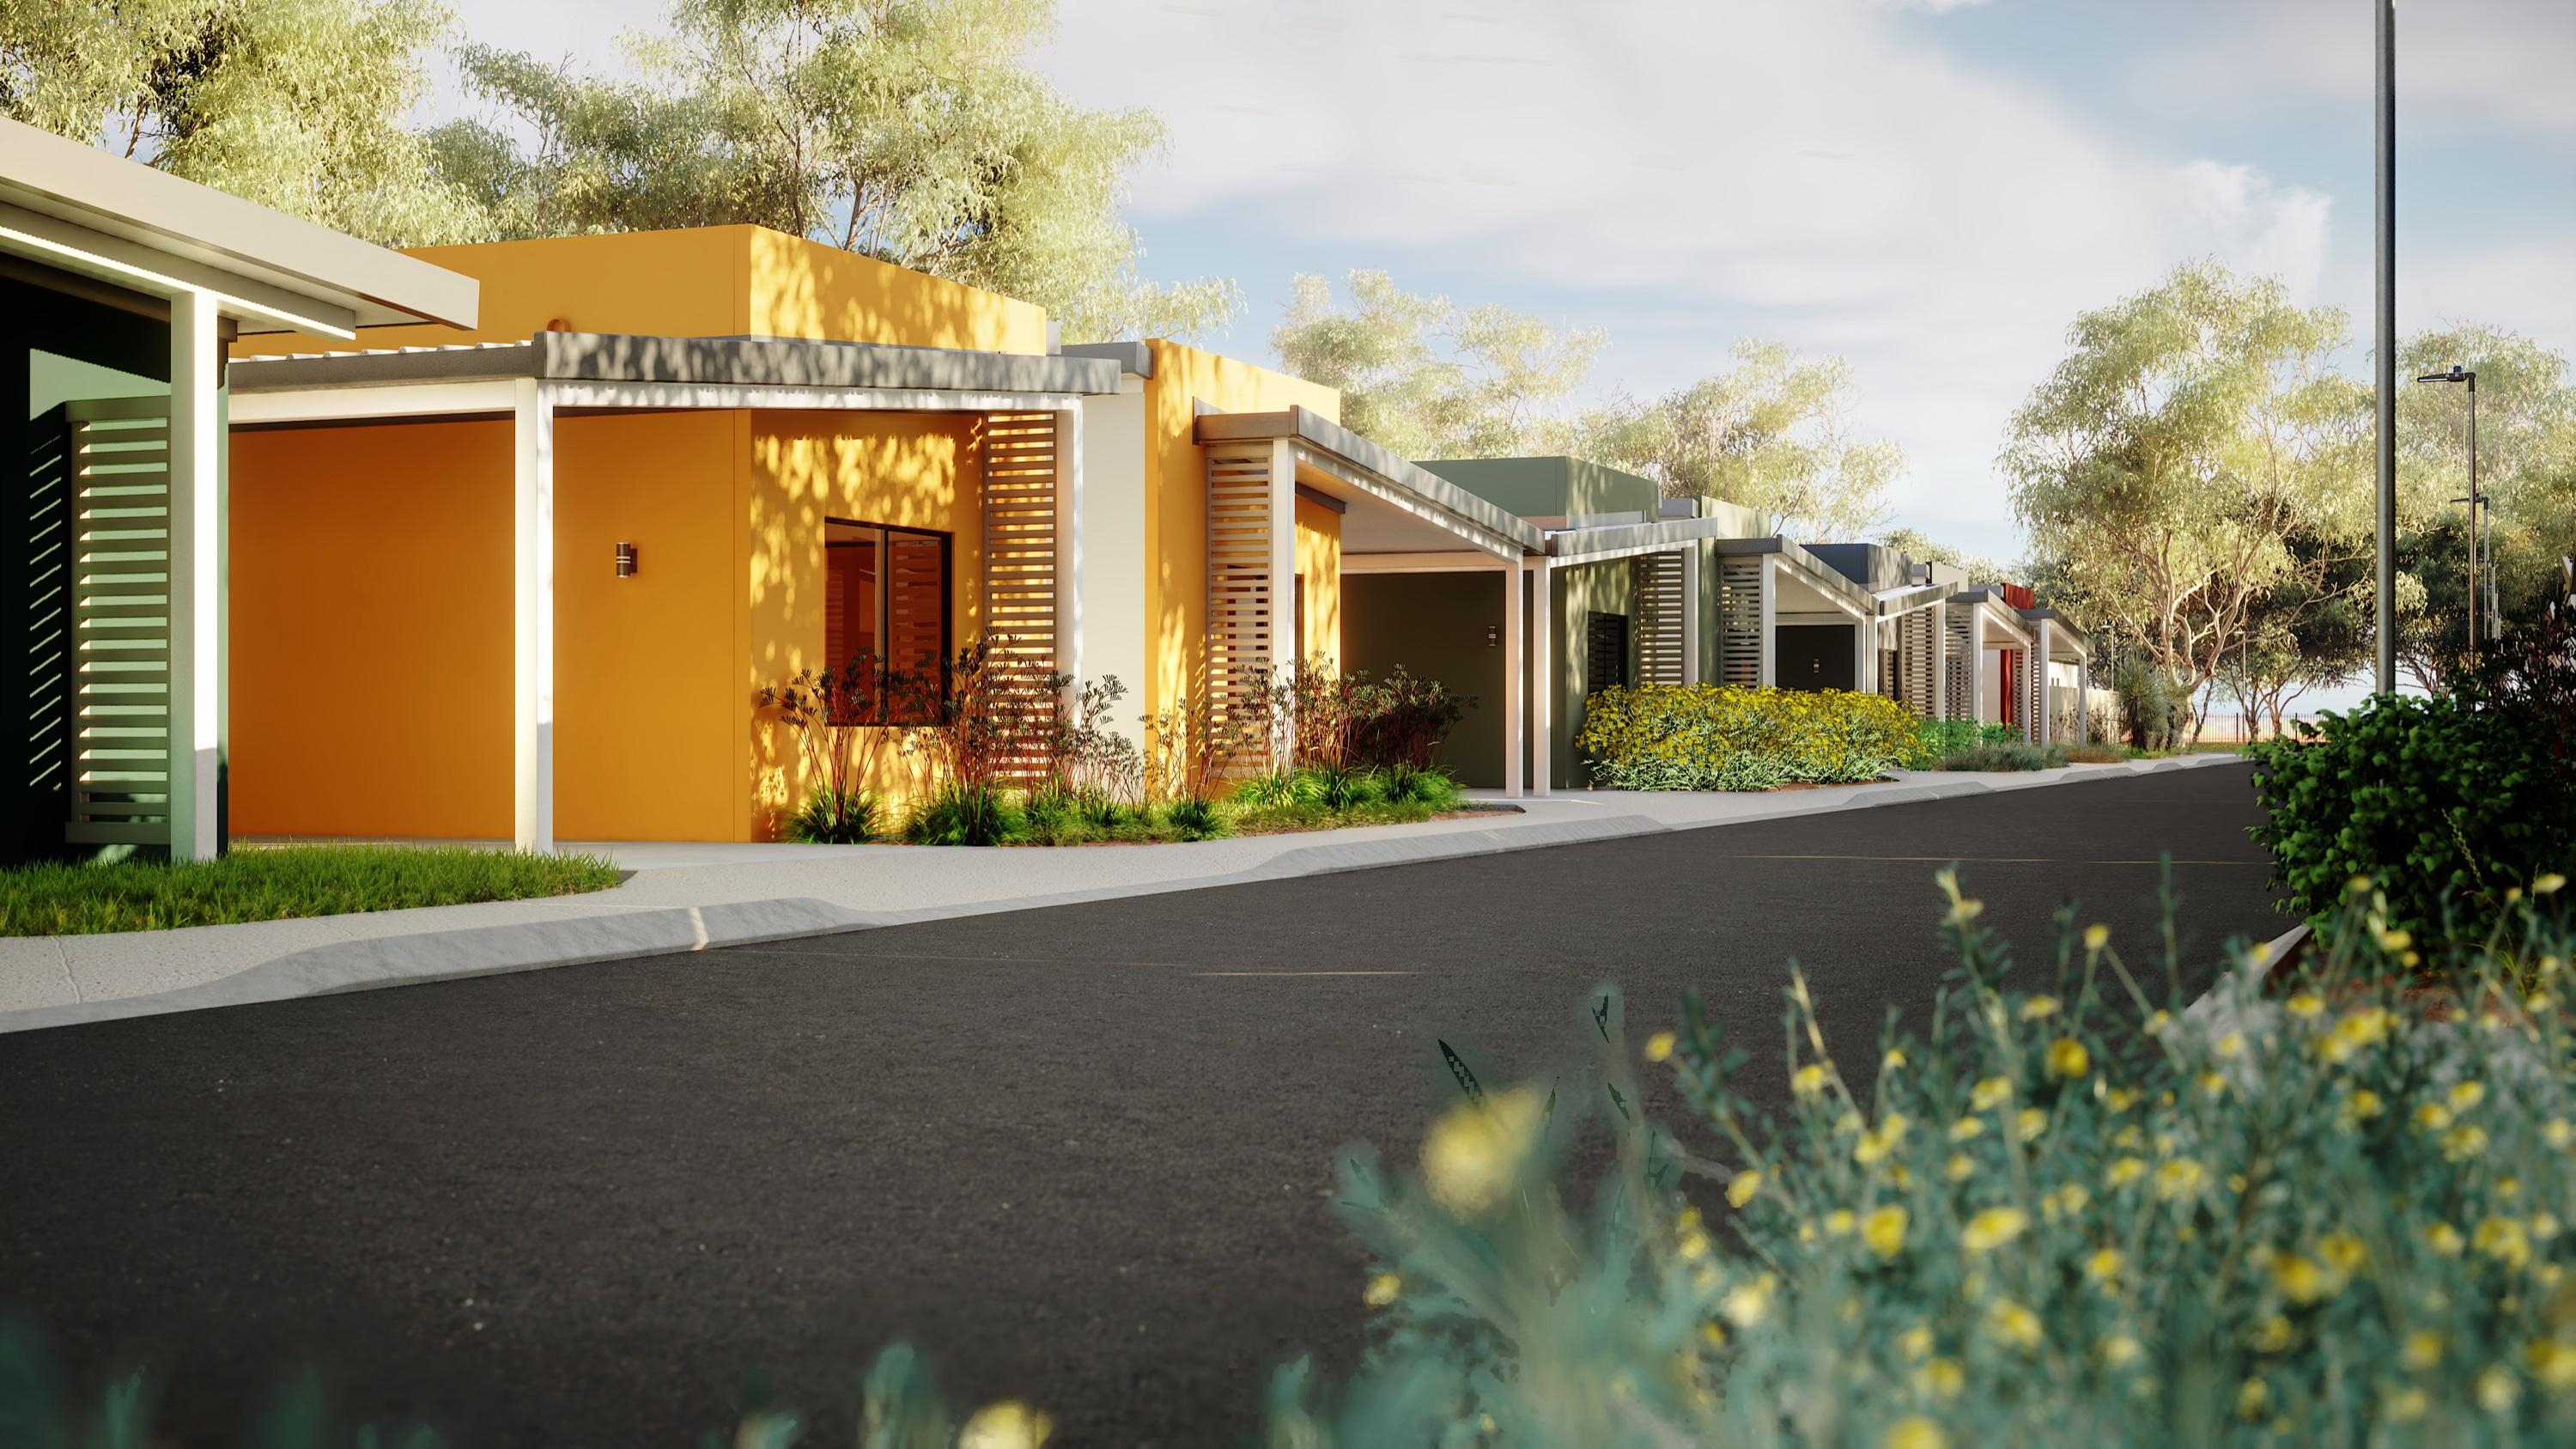
Housing
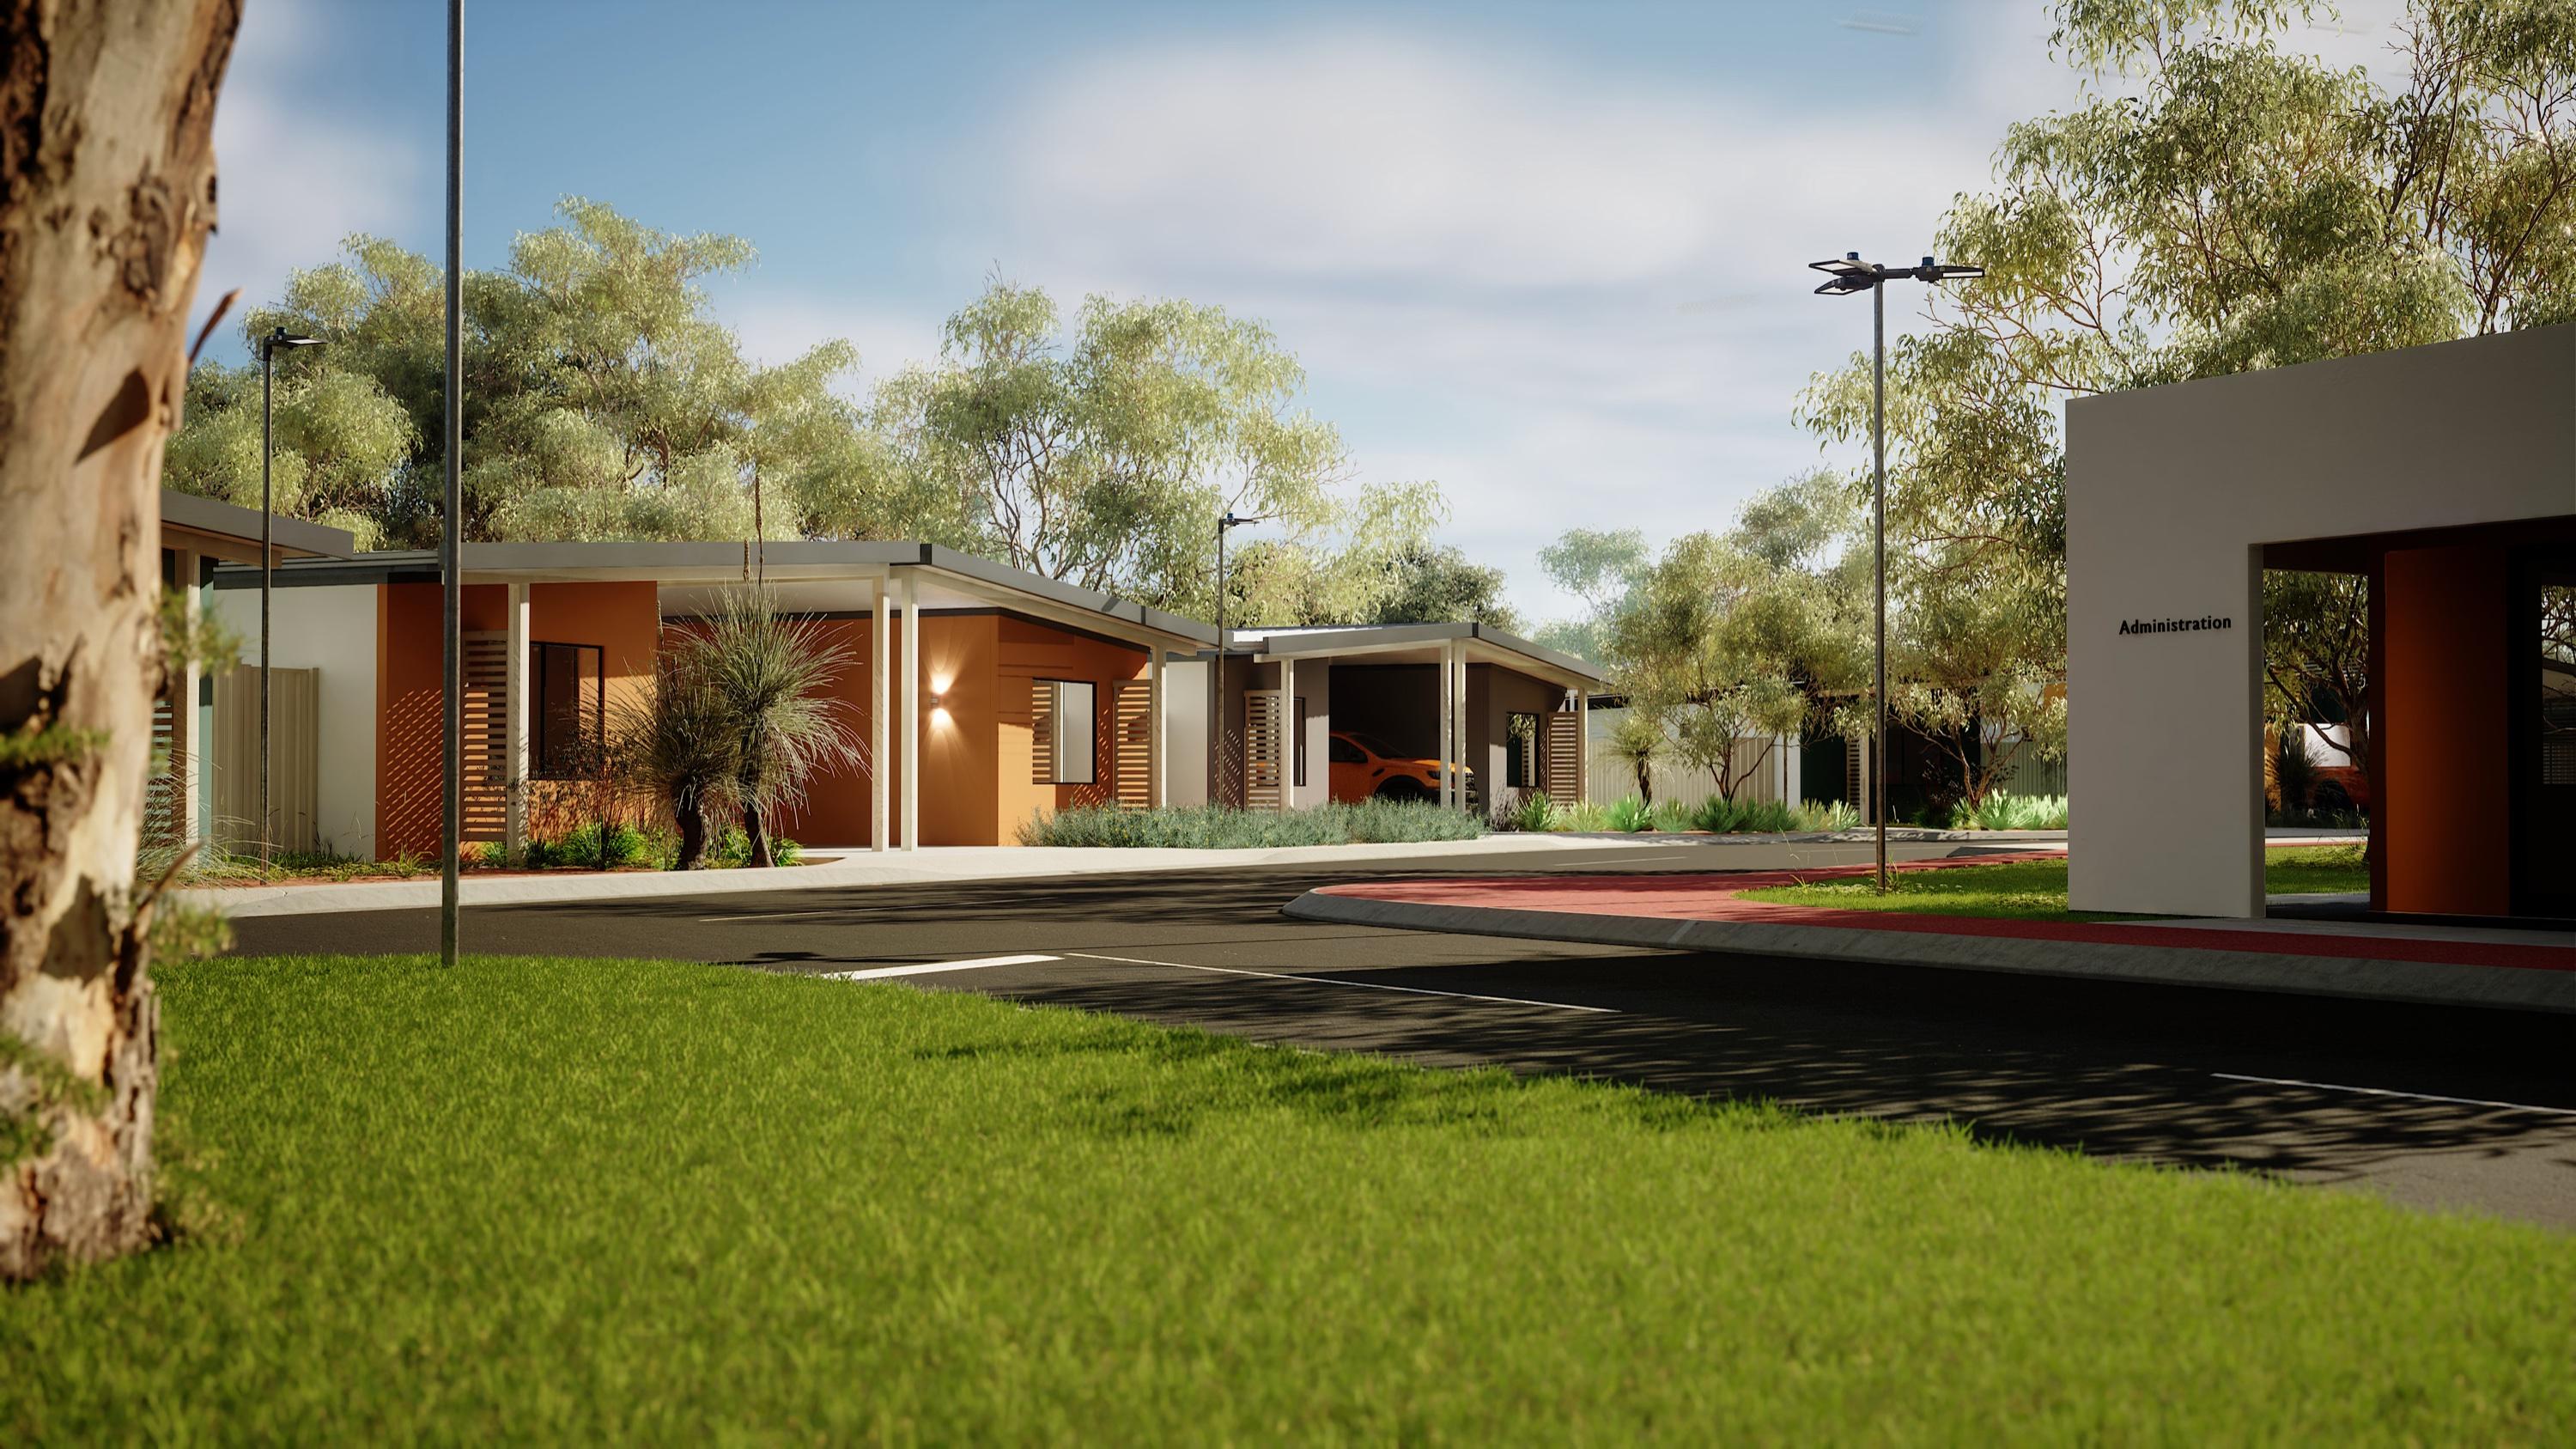
Modern homes designed for rapid assembly and cyclone resistance, with timber screens, covered carports and native planting for shade and security.
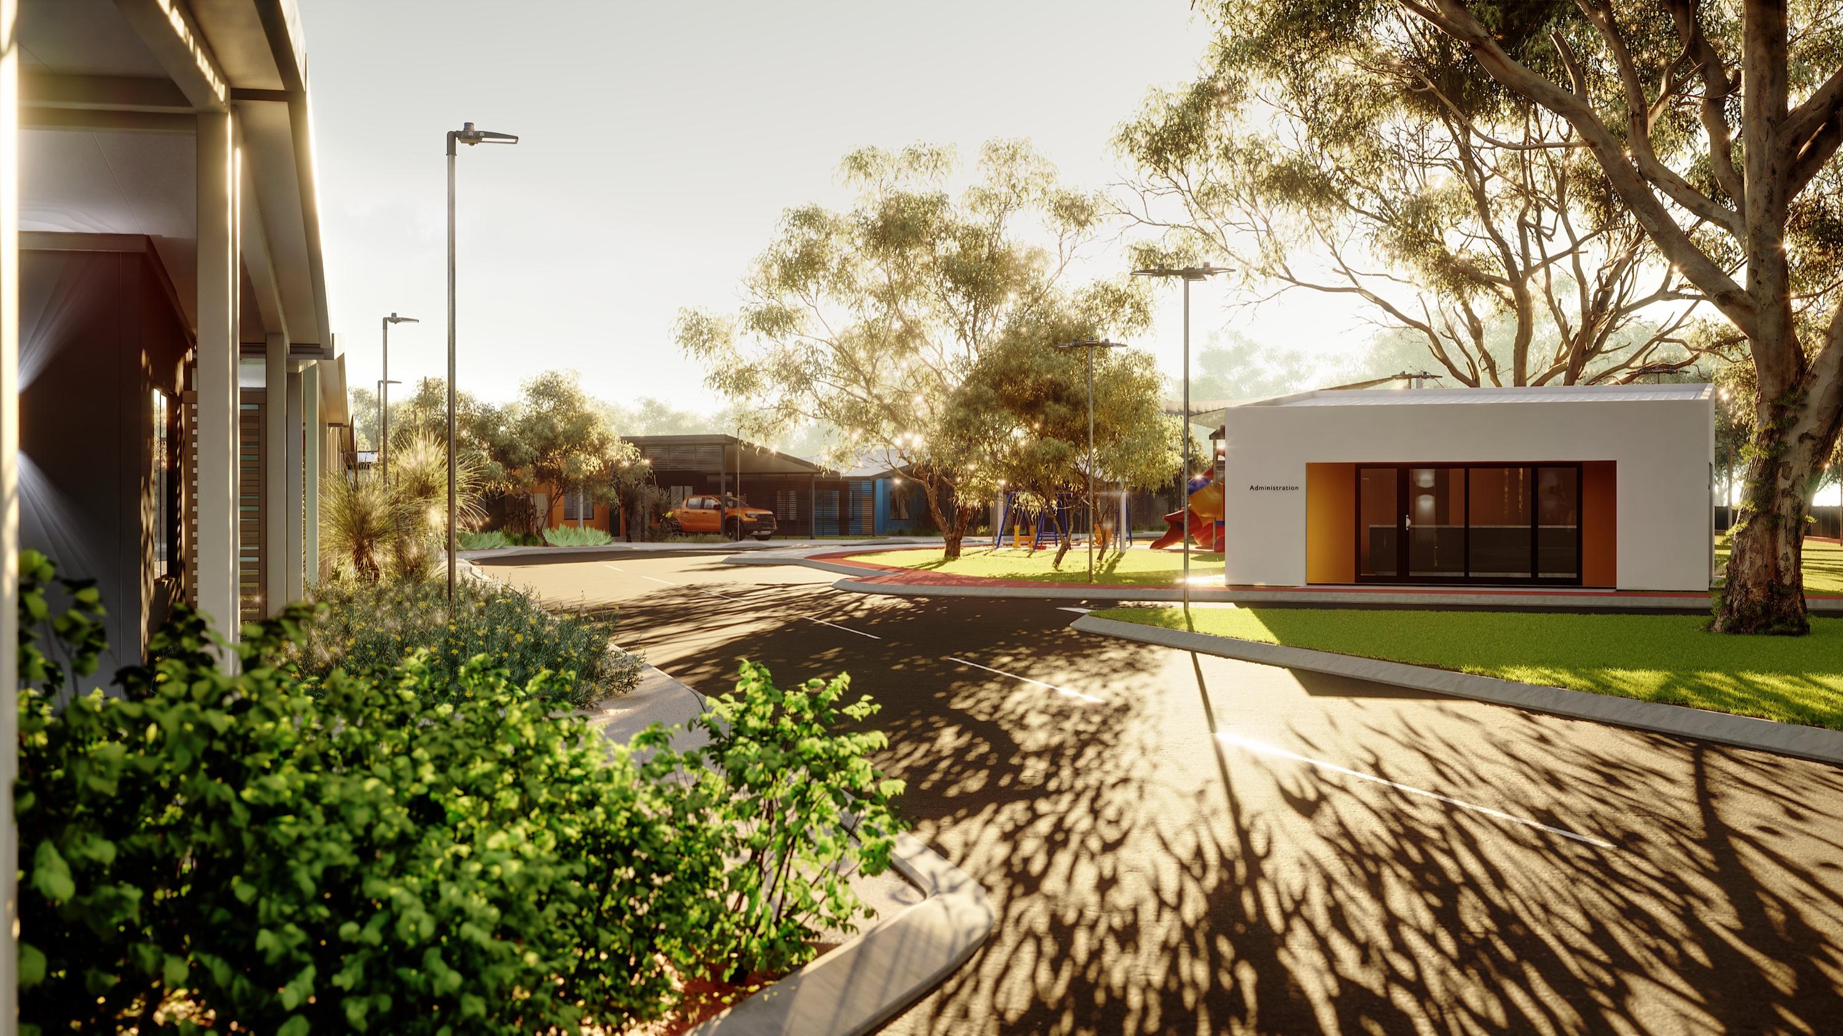
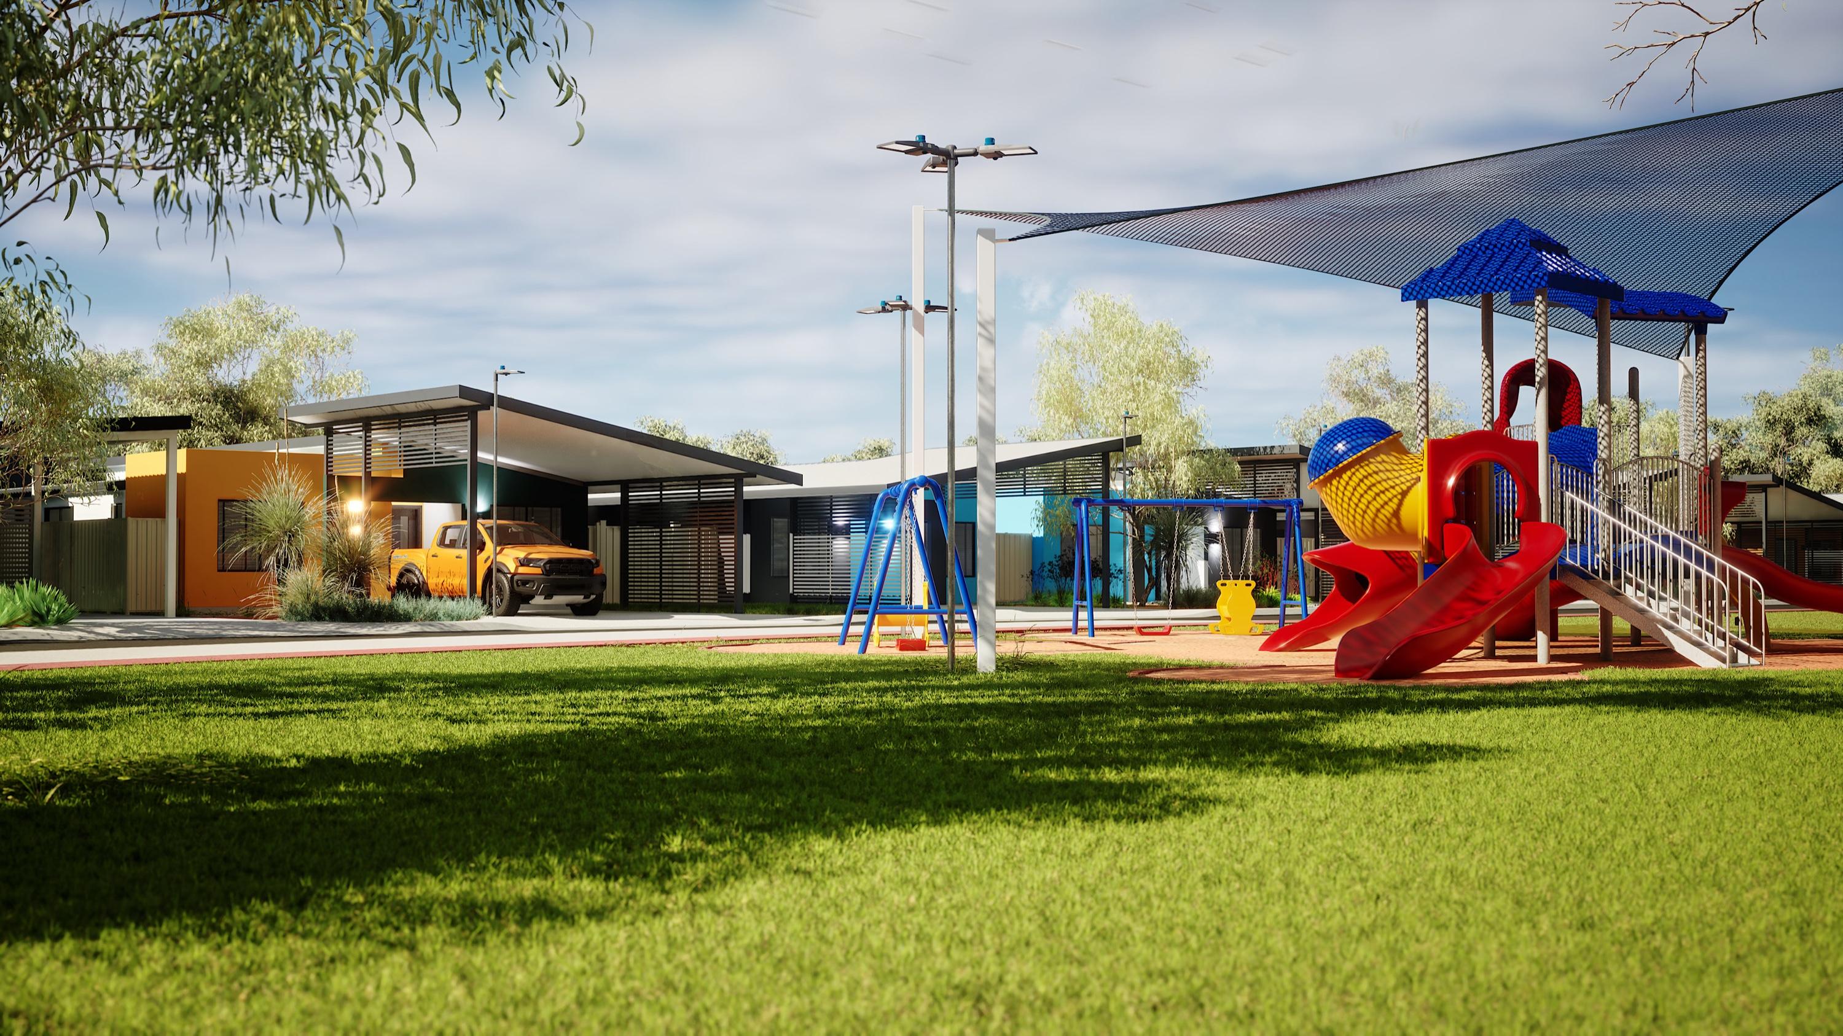
Shared spaces
Parks, play areas and the community’s administration building sit along the main street, within easy reach of every home.
The result
The renders show how the homes, streets and parks come together as one resilient, adaptable community.
A community designed for family-friendly living, long-term growth and community-driven development, built for the realities of a remote environment.